Skip to content

Cart

Your cart is empty

Looking for inspiration? Our patios and carports are the perfect way to transform your outdoor space and seamlessly extend your home. With their sleek, modern design and practical single-slope roof, they can be connected directly to your fascia, brick wall, or frame for a streamlined finish or stand tall as a freestanding structure.

Browse through our gallery of completed projects to see how homeowners have enhanced their outdoor lifestyle. From simple, cost-effective extensions to stylish entertaining areas, these designs show just how versatile and functional a SelfBuild project can be.

Discover the possibilities and find ideas to bring your own outdoor project to life.
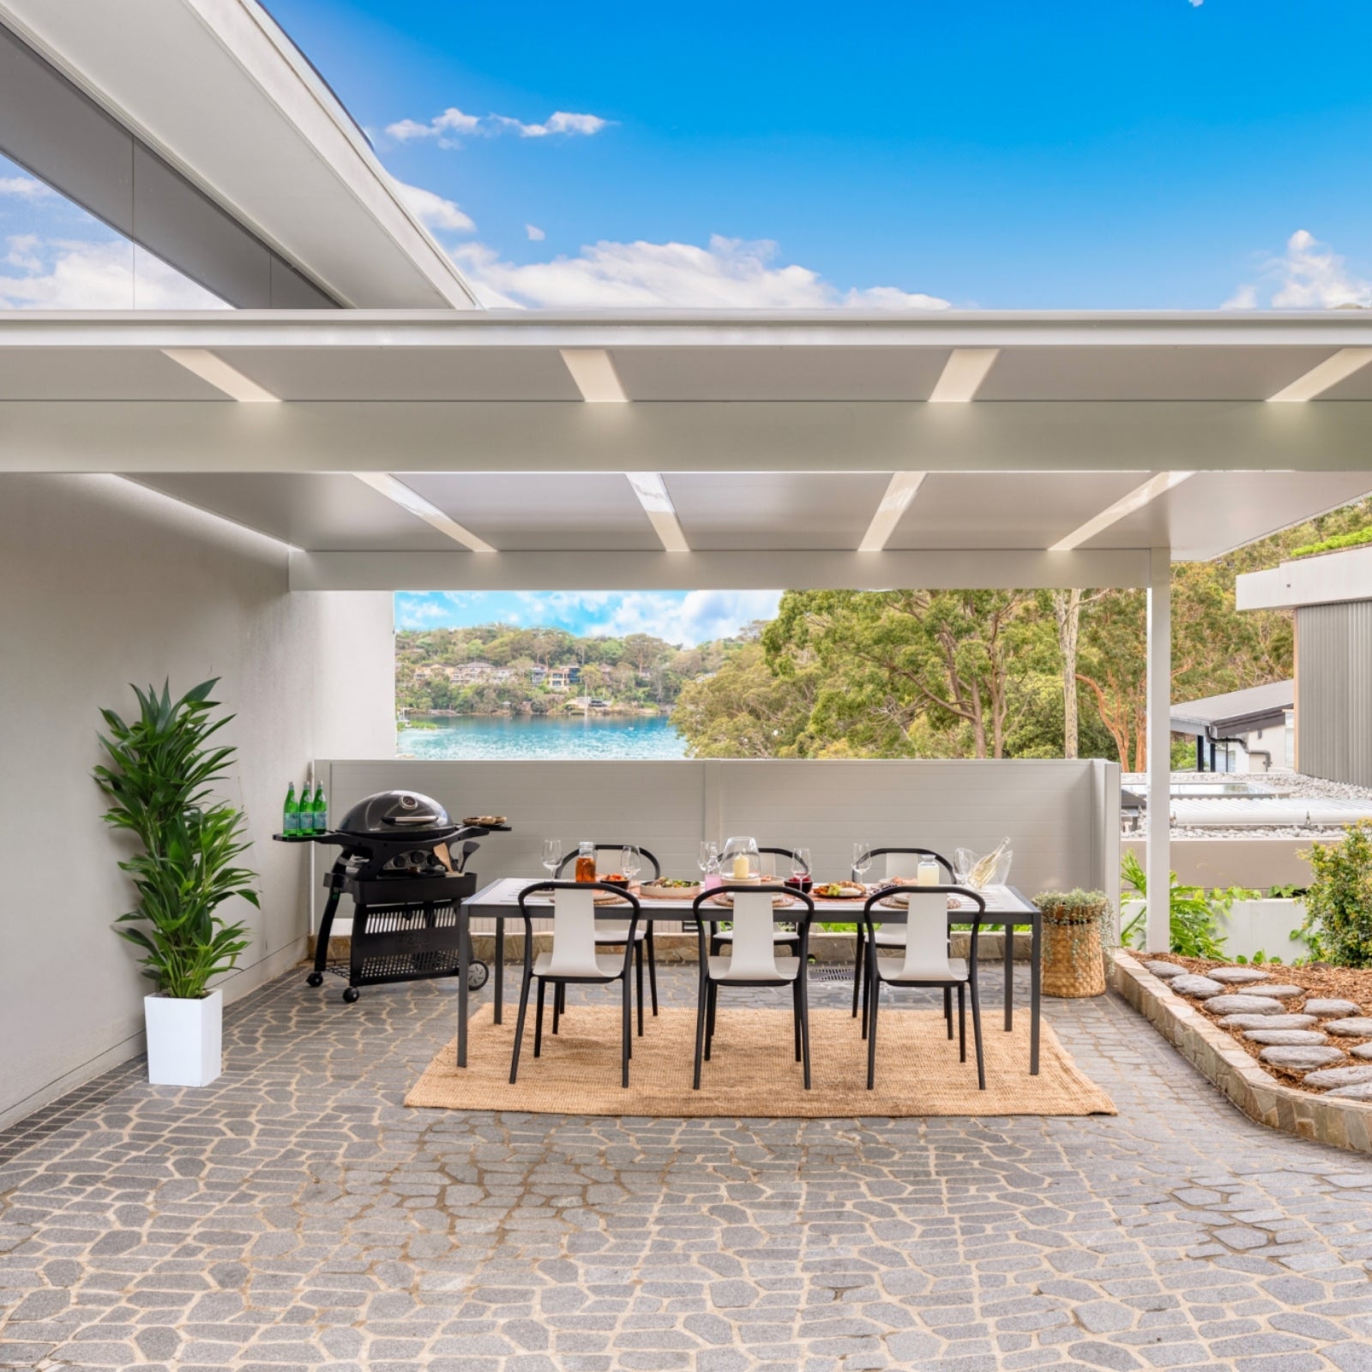
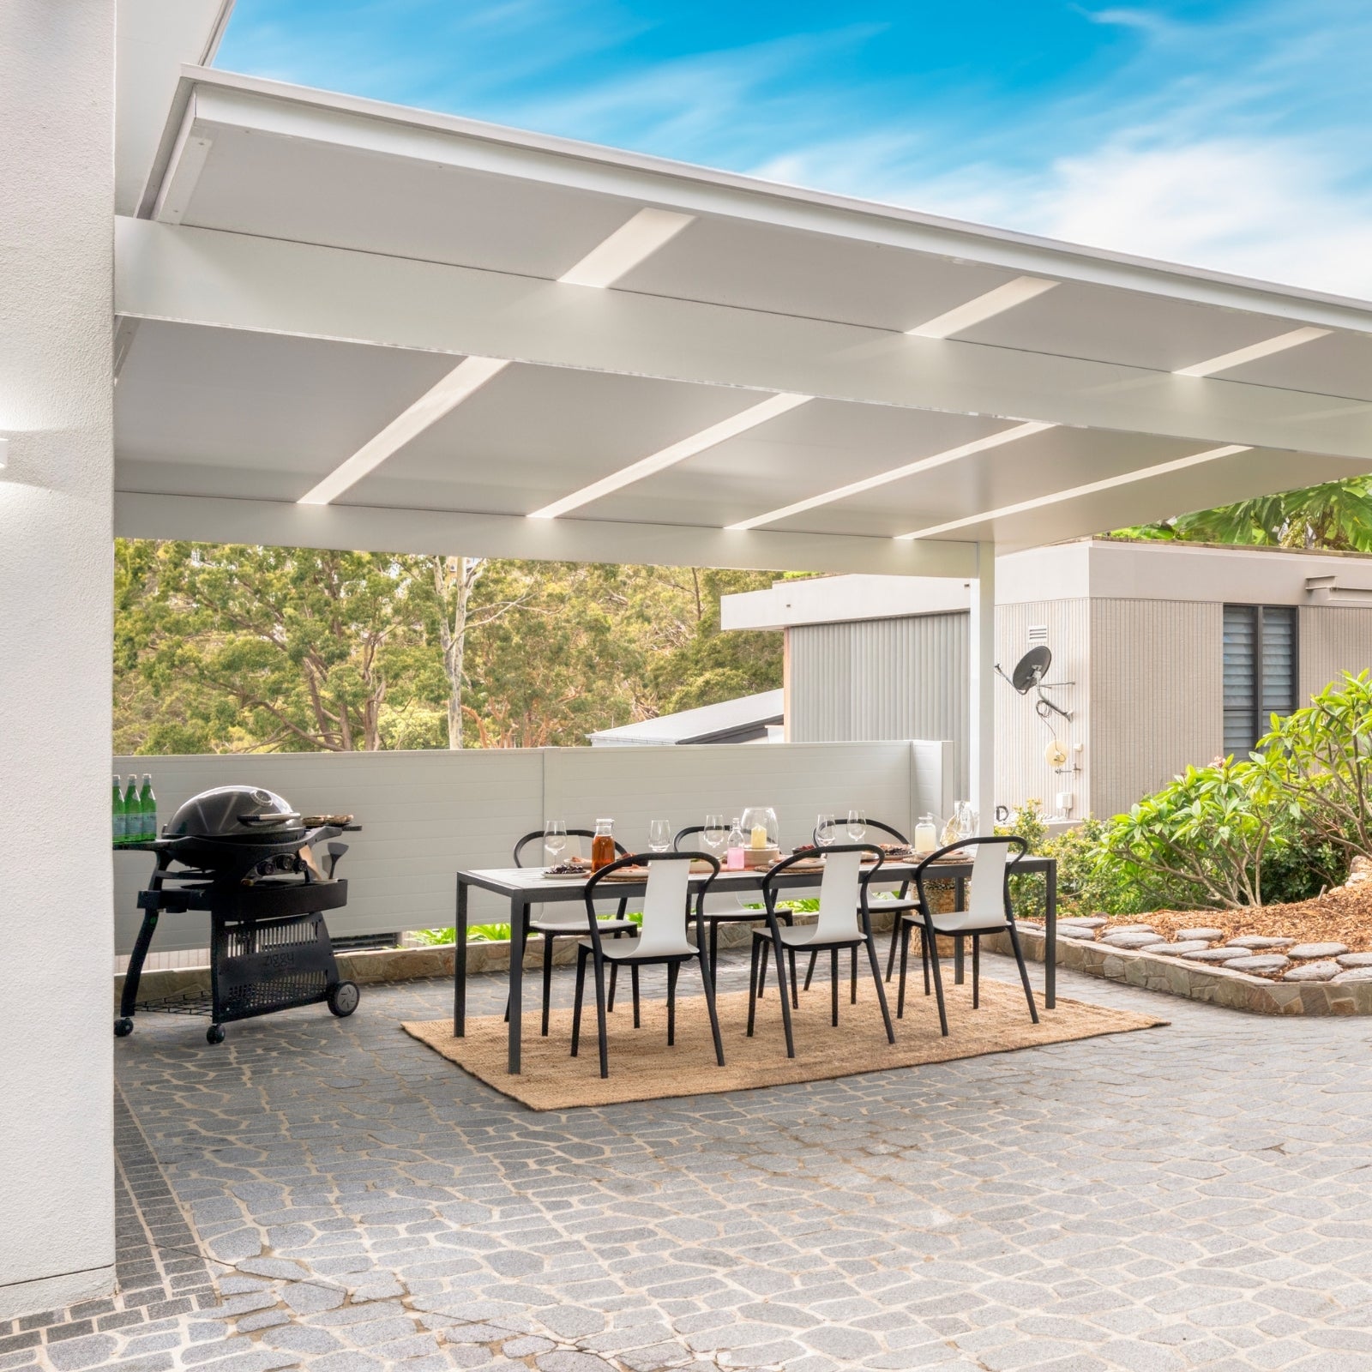
Outdoor patio area with dining table, chairs, and barbecue under a covered structure with a scenic view.
Outdoor patio area with a table, chairs, and barbecue under a white pergola.
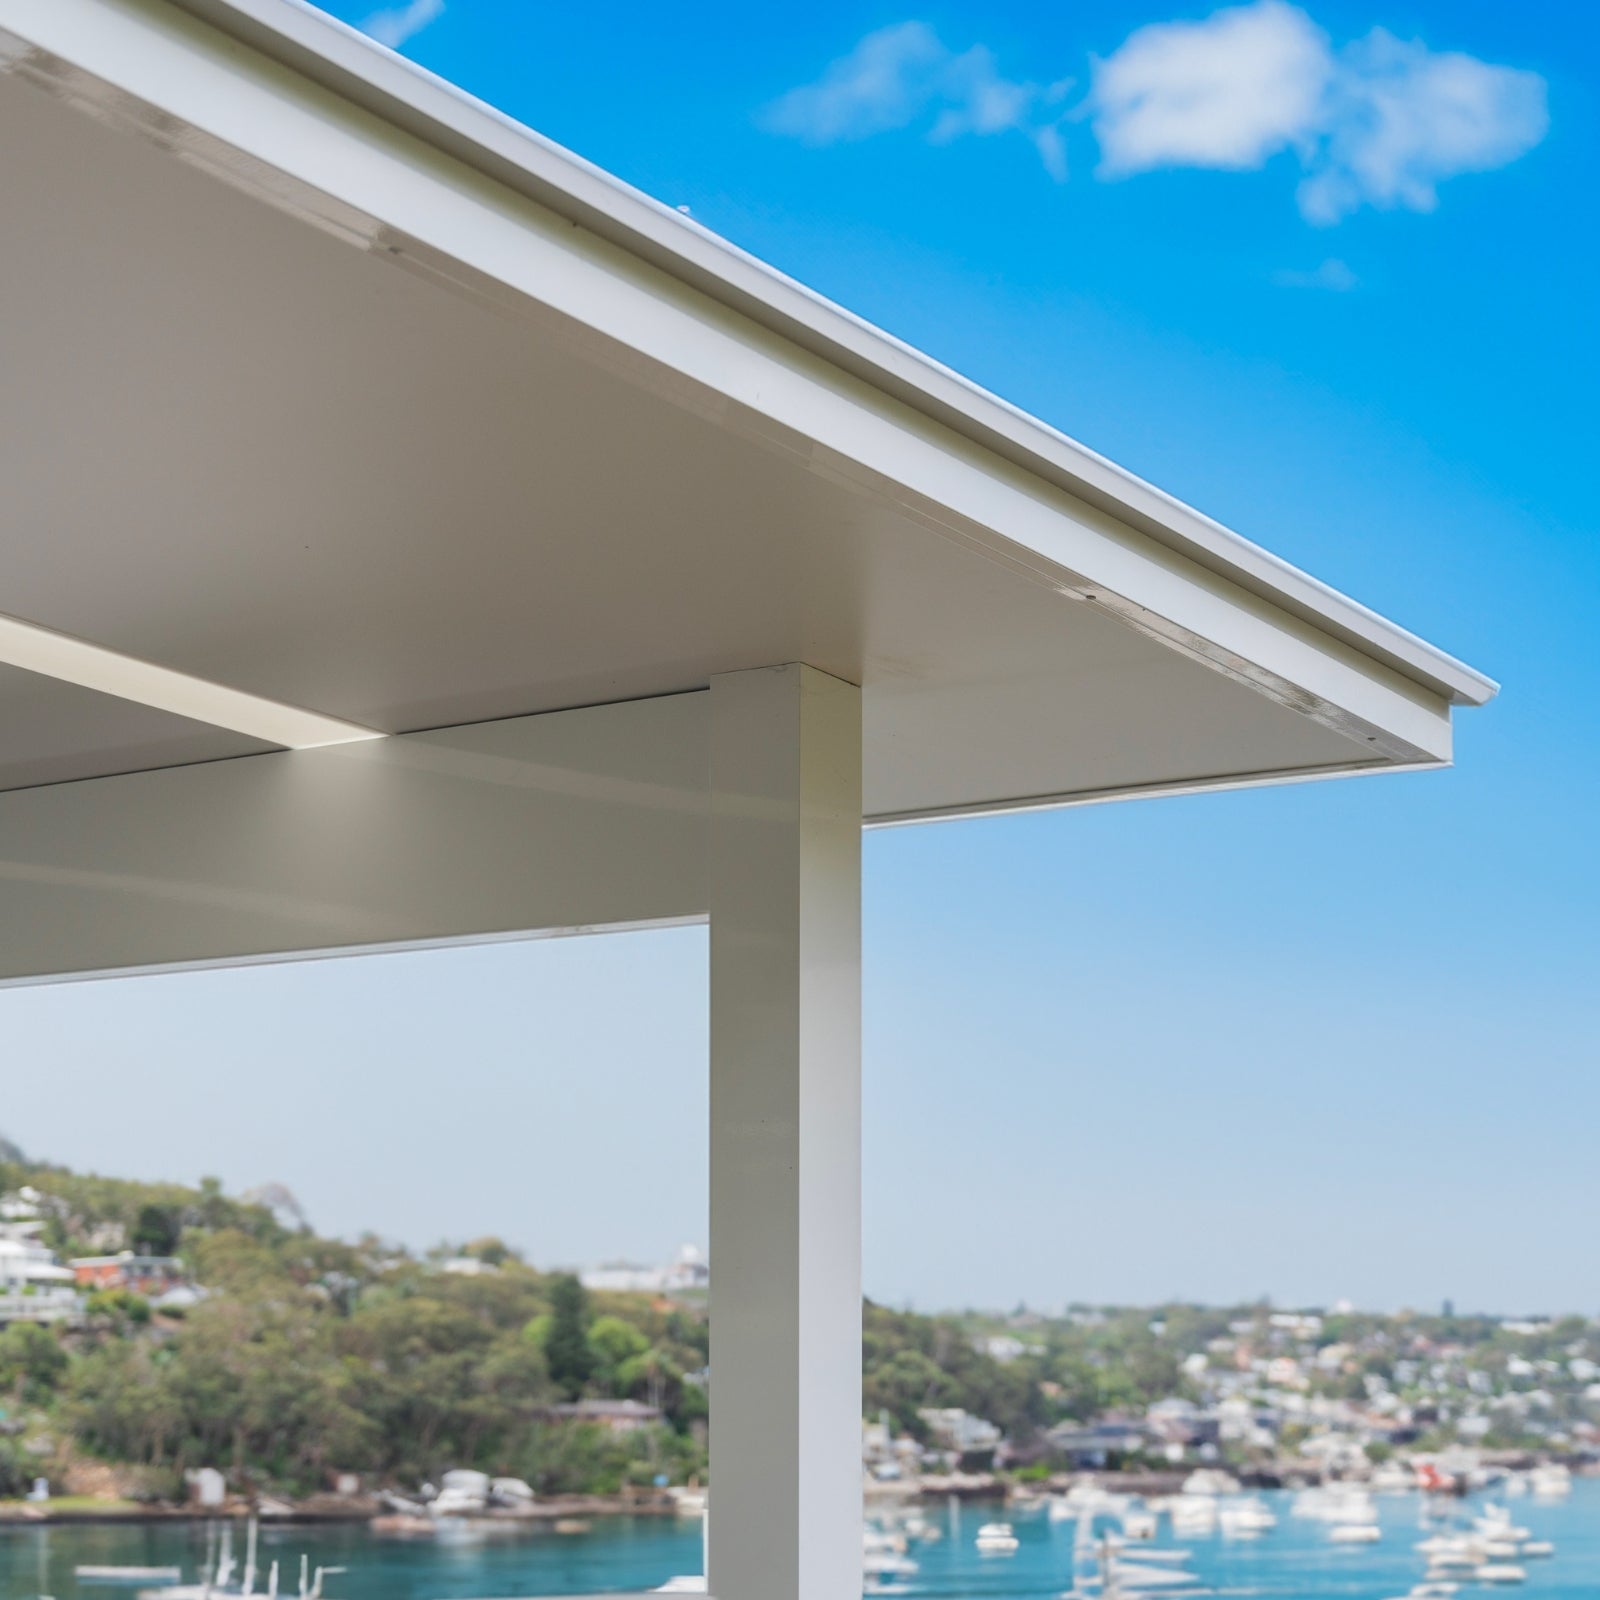
Modern architectural diy patio kit design with a clear blue sky and waterfront view.
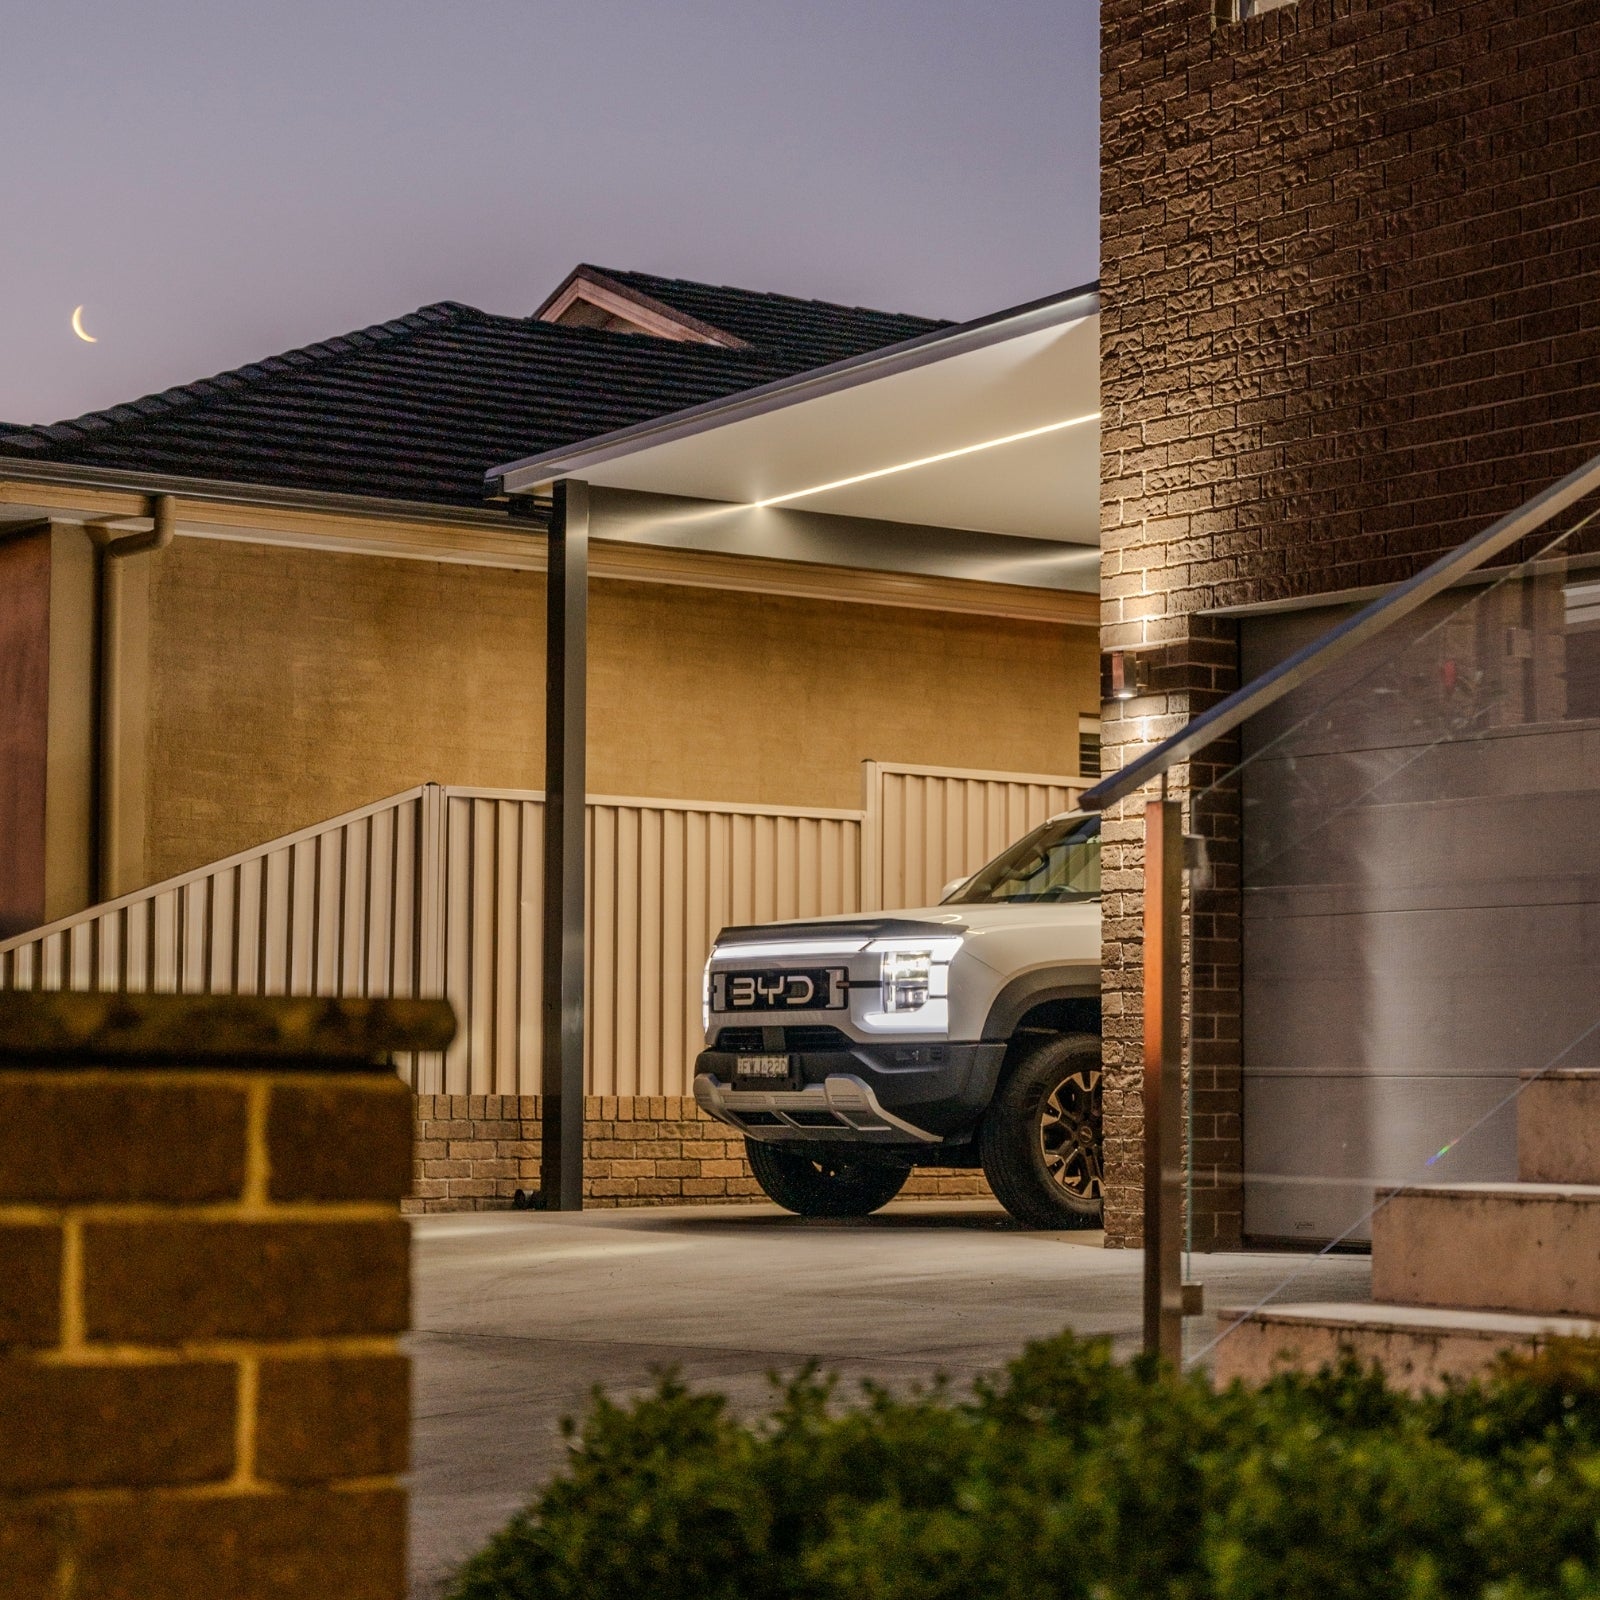
BYD car parked outside a house with a brick wall and staircase in the foreground.
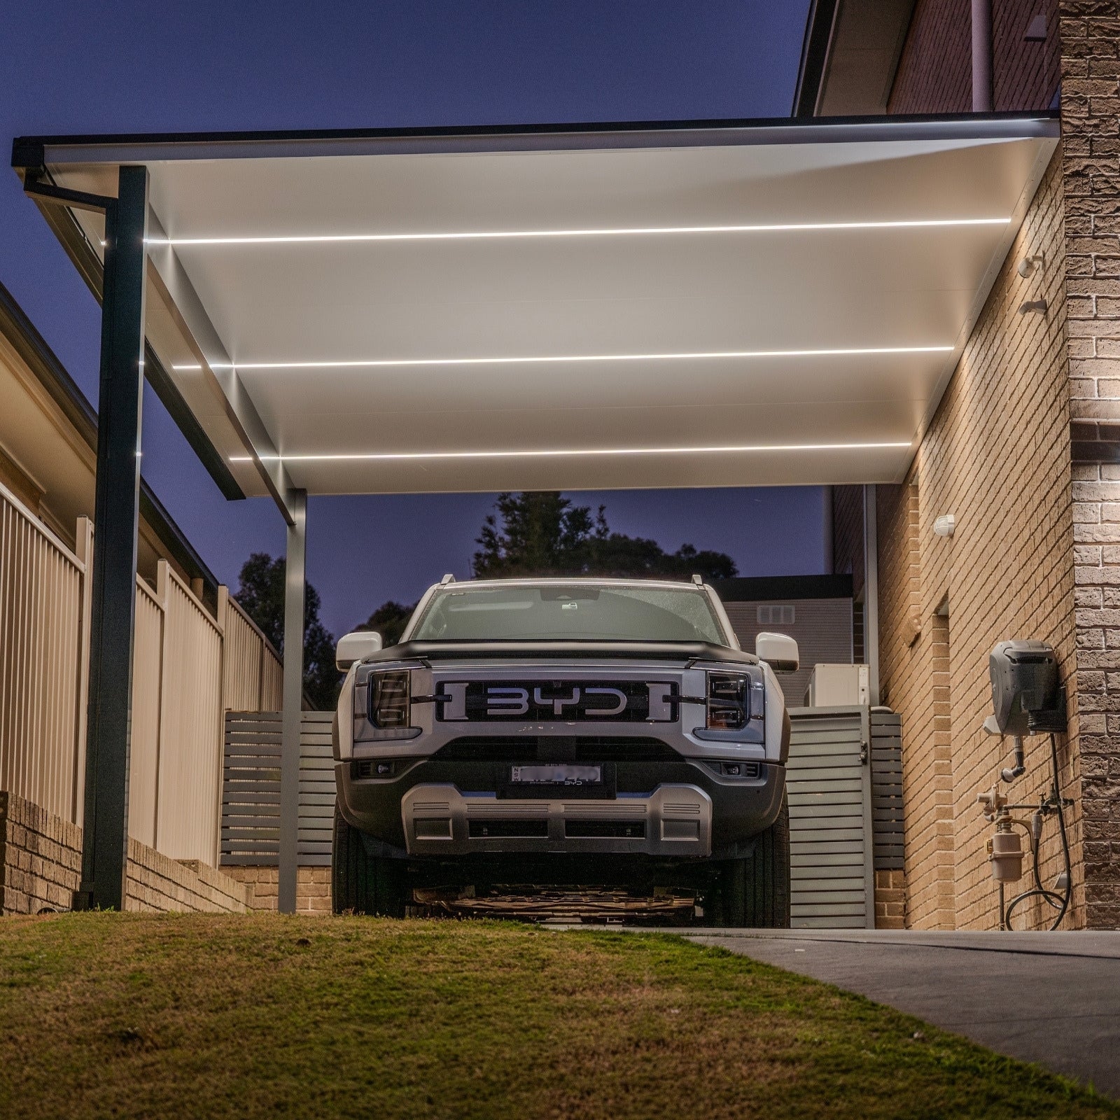
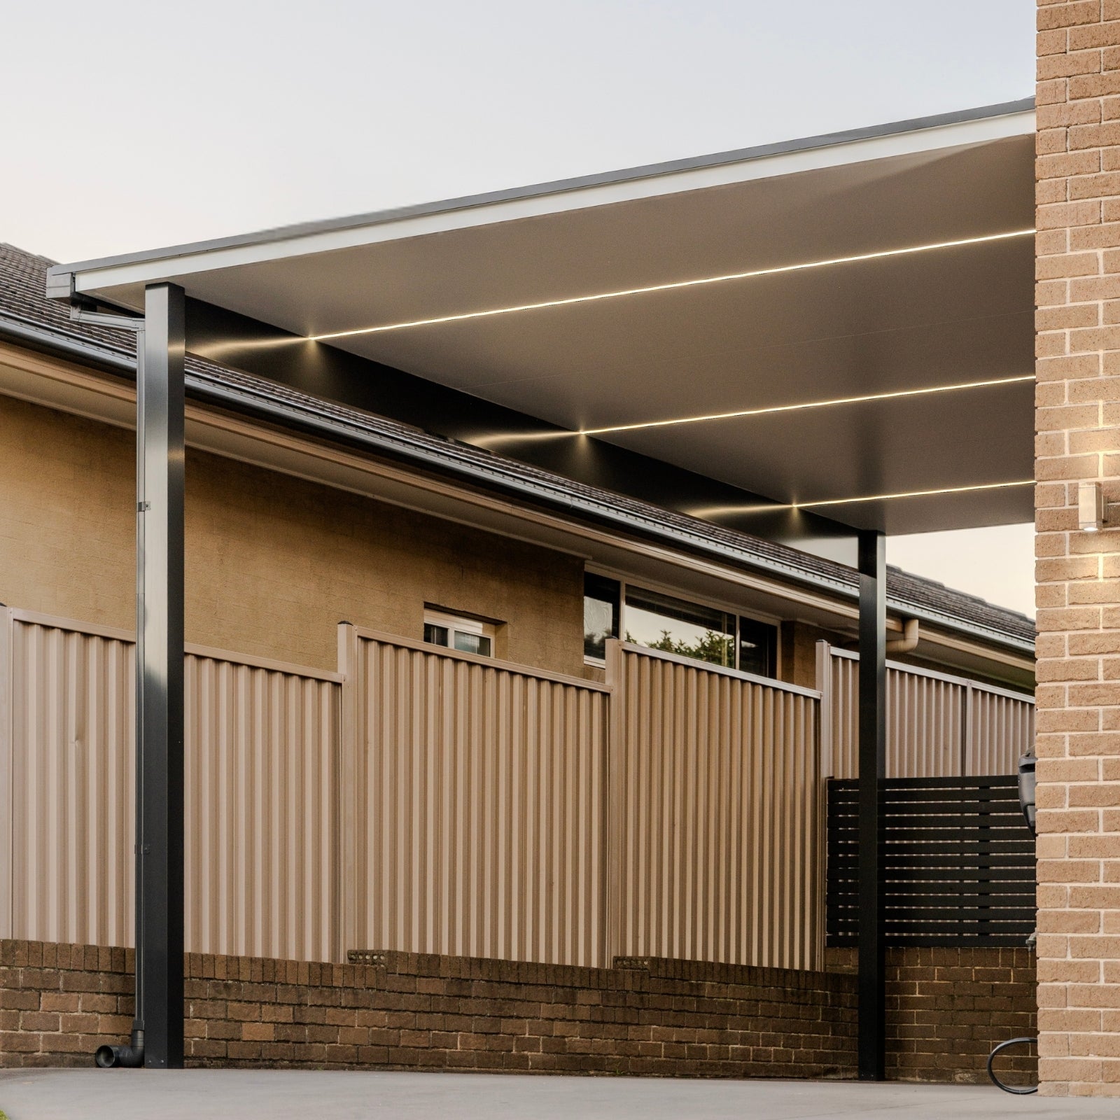
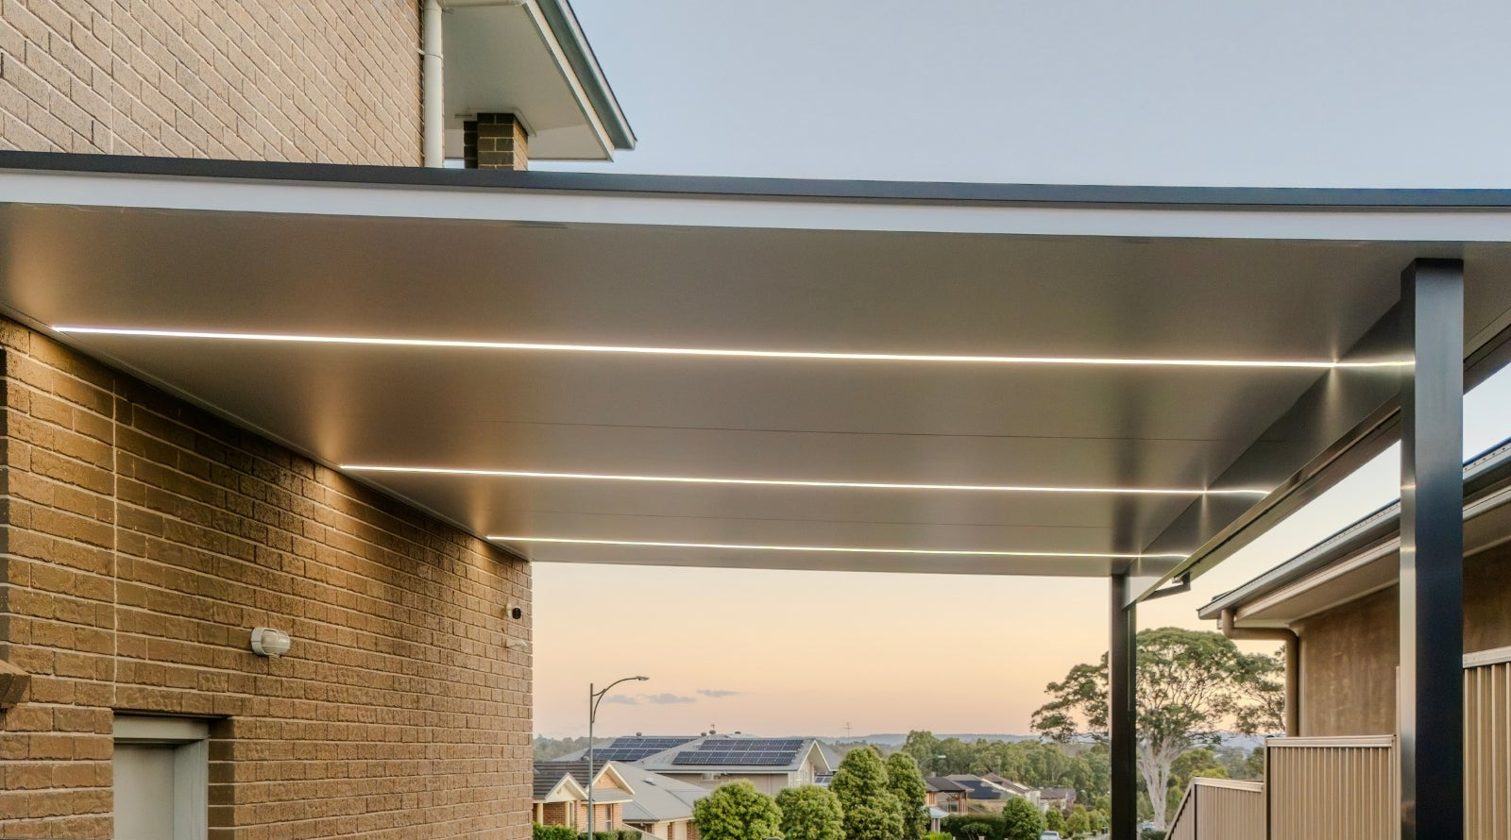
Car parked under a modern carport with LED lights at night.
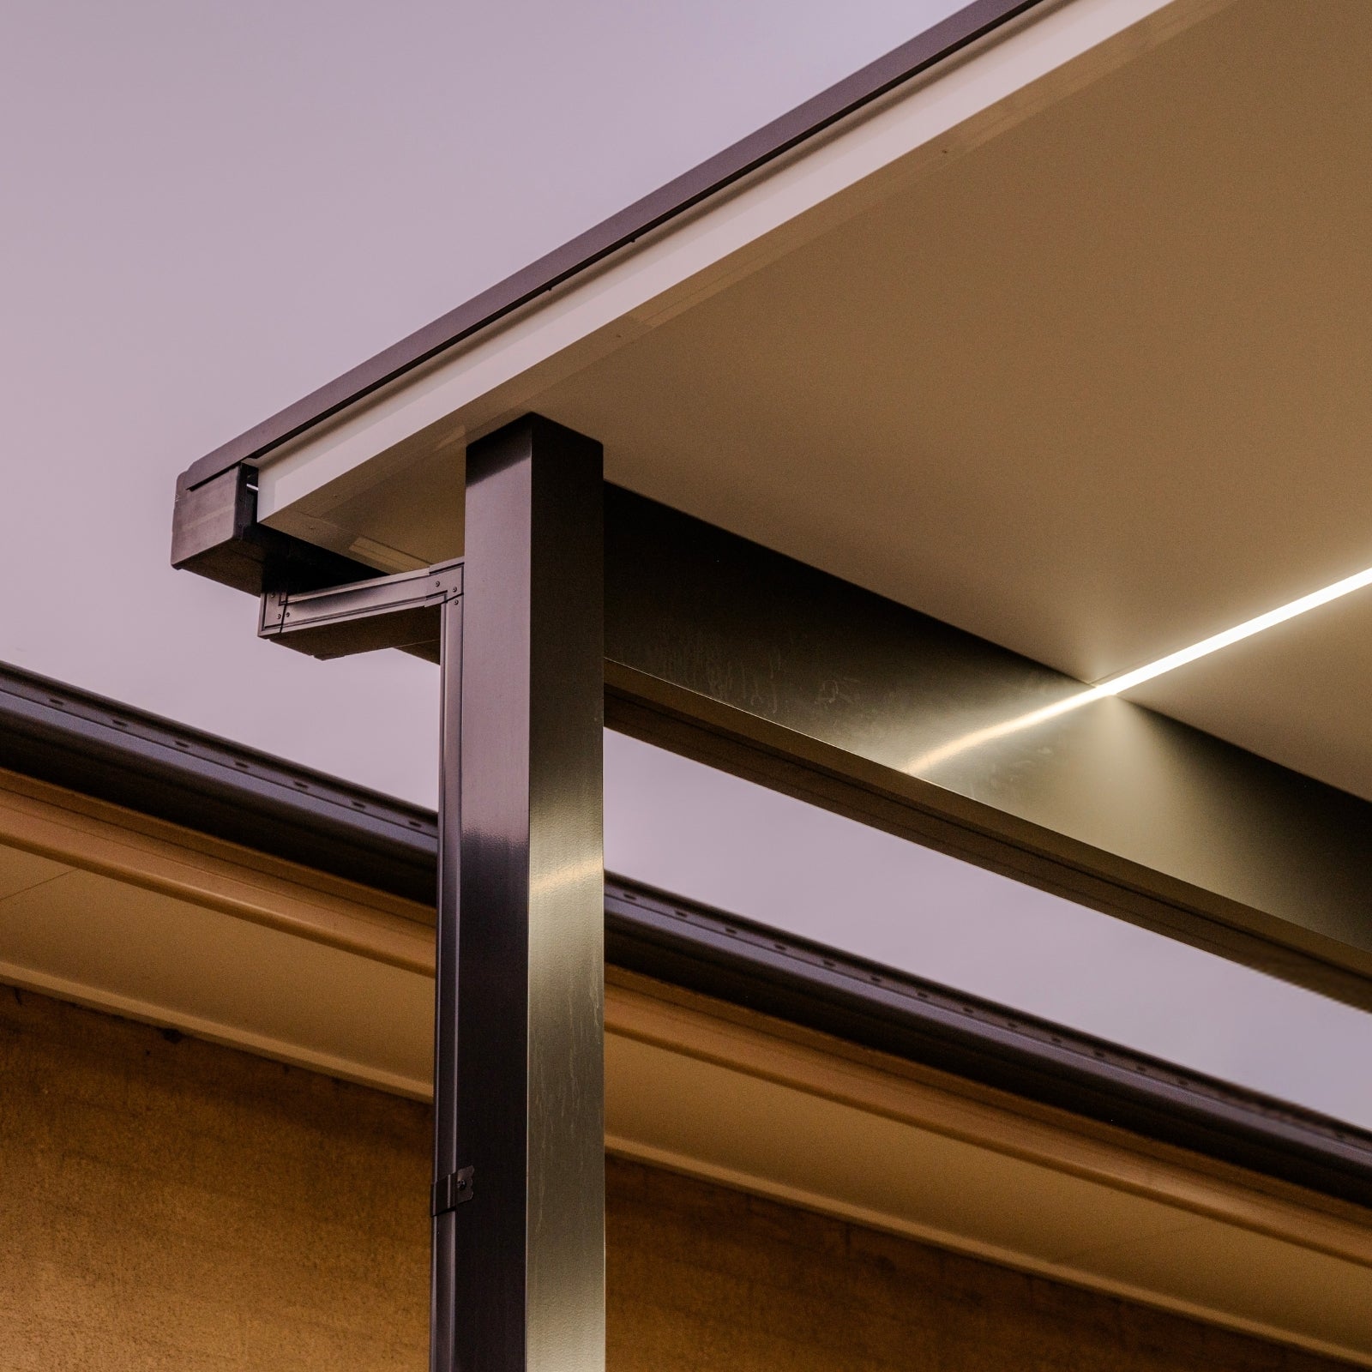
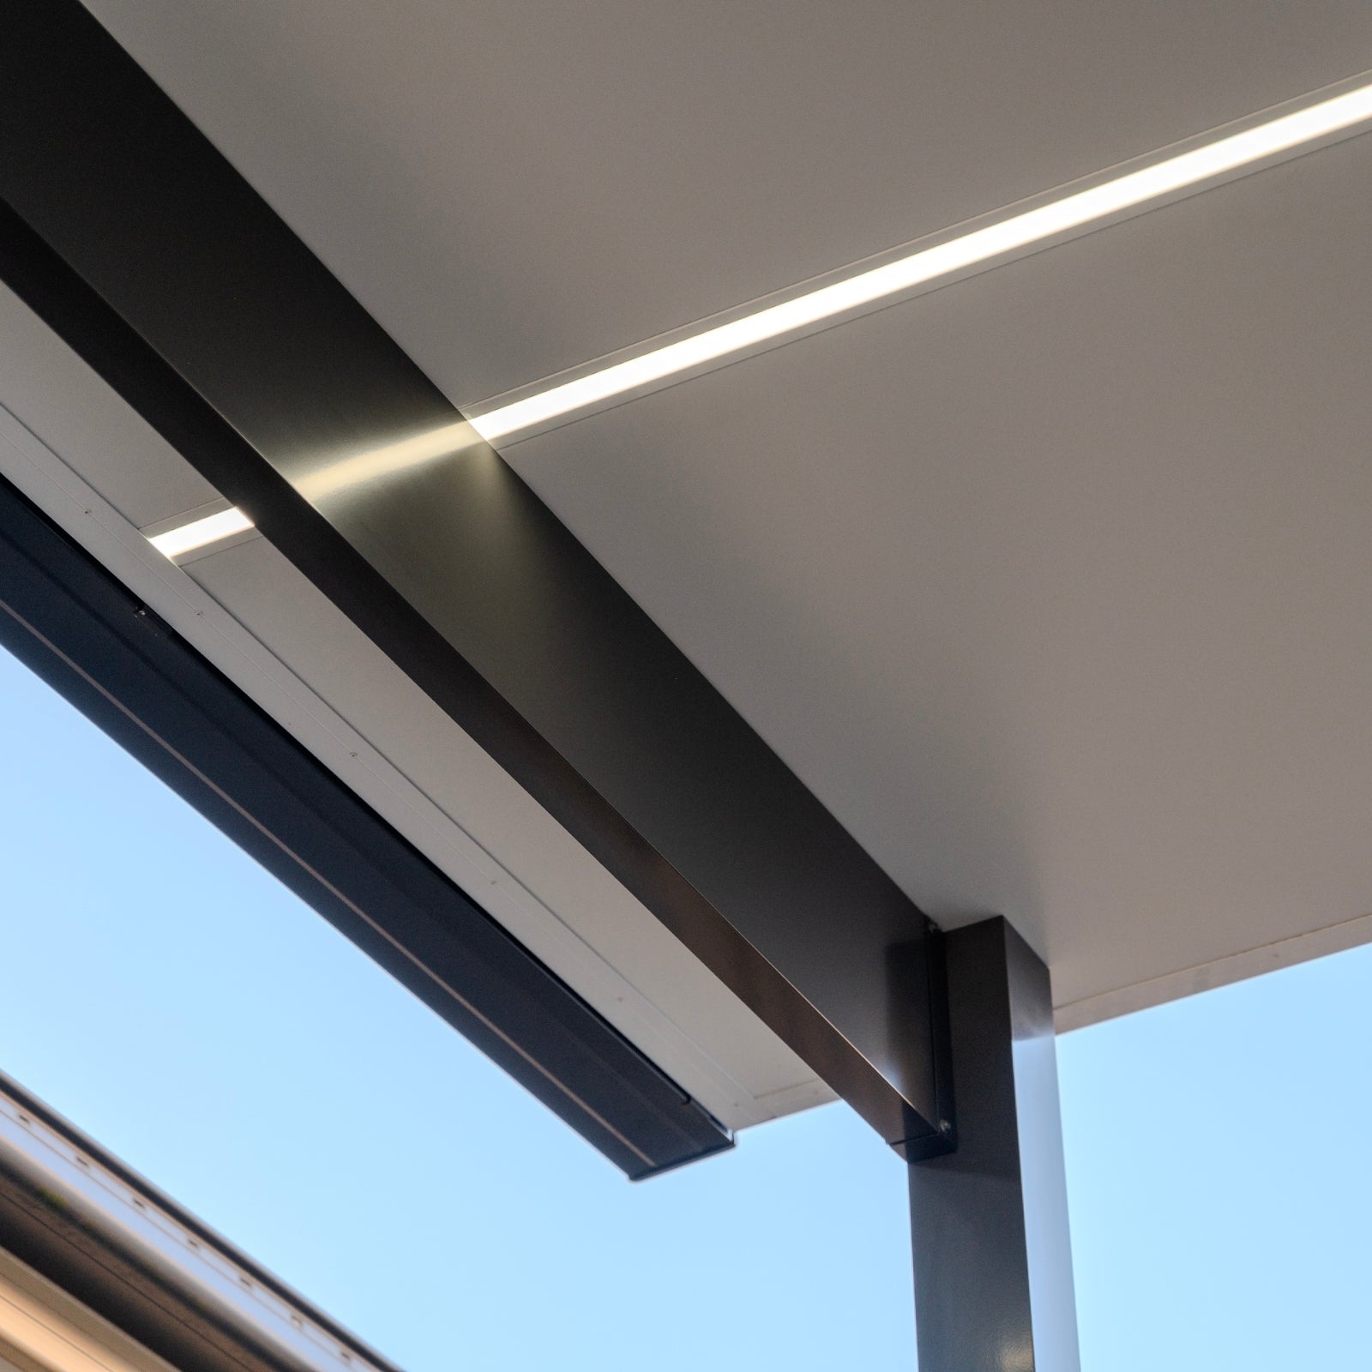
Close-up of a modern insulated panel  ceiling with LED light fixture with metallic finish.
Modern outdoor diy pergola kit attached to a house with a metal roof
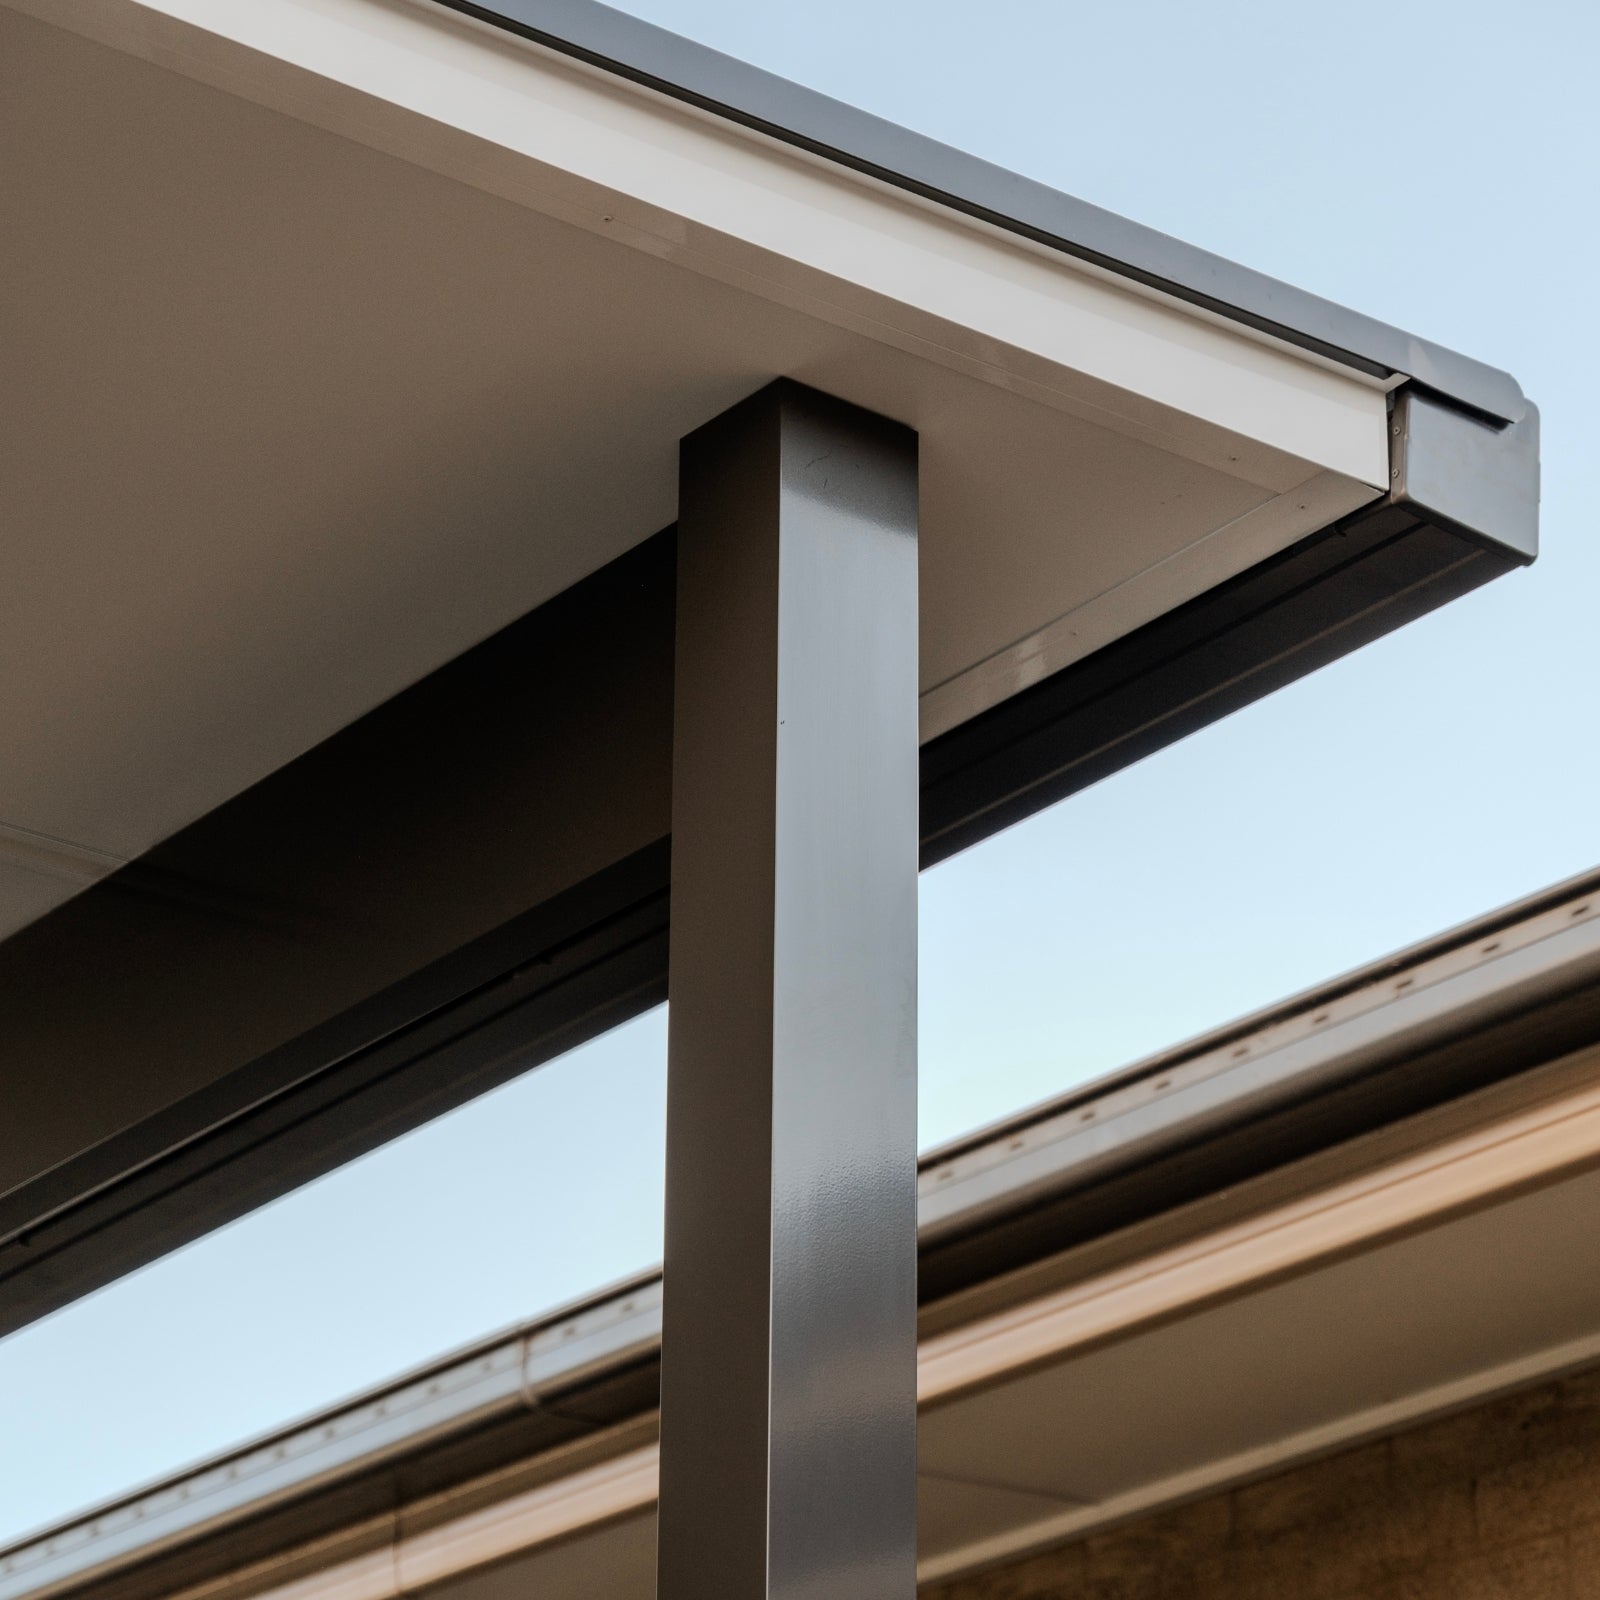
Modern posts and beams on a DIY Patio Kit
Close-up of a modern architectural detail on an insulated DIY patio kit with a roofline and window frame.
Modern outdoor pergola with a view of a residential area during sunset.

Which patio are you building?

Choose a style to jump straight into the right kit builder.

Attached

Fixed to the side of your home — the most popular SelfBuild layout.

Build Attached →

Freestanding

A standalone structure, not attached to the house — ideal for entertaining areas away from the home.

Build Freestanding →